
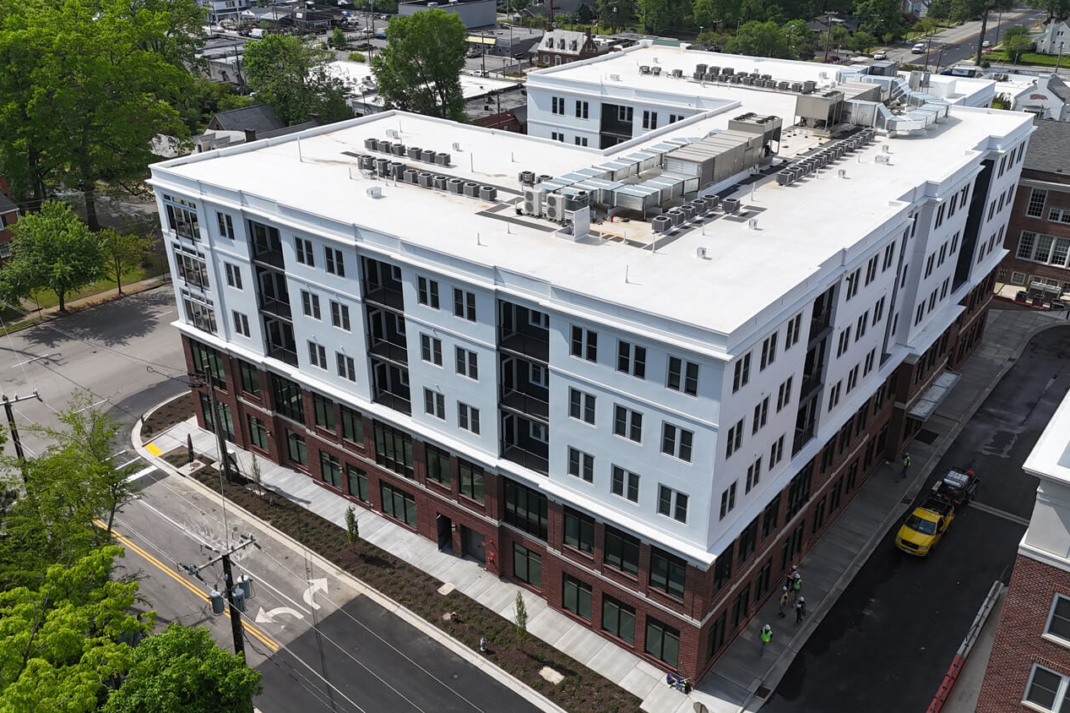


Located on the prominent corner of Libbie and Patterson Avenues, the 122,504-square-foot mixed-use Westhampton Commons project involved the redevelopment of the former Westhampton School property. The project includes construction of The Birney, a 51,000-square-foot, five-story mixed-use building. The Birney houses Class-A office space for tenants including Bon Secours, Brockenbrough, Red Gates Foundation, and Bryan Brothers, as well as 53 apartment units. Residential units were designed with luxury in mind, and offer one-, two-, and three-bedroom apartments complete with quartz countertops, LVT flooring, and energy star appliances. Community amenities include a private courtyard retreat, sky lounge with panoramic views, a state-of-the-art fitness center, saltwater pool and sundeck.